

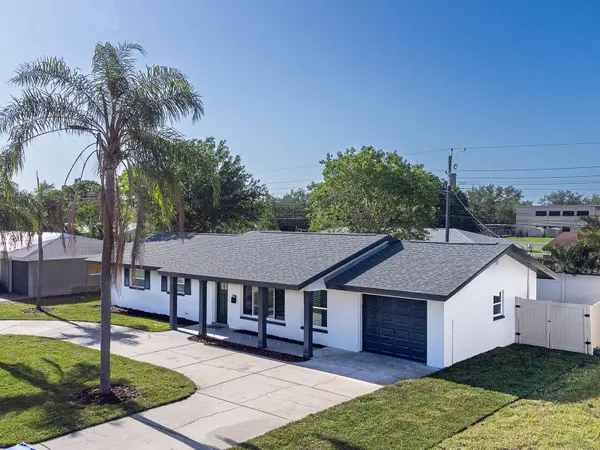



3 Beds
2 Baths
1,430 SqFt
3 Beds
2 Baths
1,430 SqFt
Key Details
Property Type Single Family Home
Sub Type Single Family Residence
Listing Status Active
Purchase Type For Sale
Square Footage 1,430 sqft
Price per Sqft $310
Subdivision Sans Souci Estates
MLS Listing ID TB8544967
Bedrooms 3
Full Baths 2
HOA Y/N No
Year Built 1960
Annual Tax Amount $4,831
Lot Size 7,840 Sqft
Acres 0.18
Property Sub-Type Single Family Residence
Source Stellar MLS
Property Description
Step inside to discover a bright and open floor plan with luxury vinyl plank flooring flowing throughout the home. The beautifully updated kitchen is the heart of the home, featuring quartz countertops, custom cabinetry, Samsung stainless steel appliances, and a stunning waterfall island—perfect for everyday living and entertaining.
The bathrooms have been tastefully renovated with modern fixtures, designer tile, and sleek vanities. The primary bedroom features an updated ensuite bathroom with a cascading shower, while the additional bedrooms provide comfortable and versatile living spaces.
Recent updates include fresh interior and exterior paint, a new HVAC system (2025), water heater (2025), and new sod (2025). The roof was installed in 2018.
Enjoy the spacious backyard, ideal for relaxing, entertaining, grilling, or simply enjoying the Florida sunshine. Conveniently located near Downtown St. Petersburg, shopping, restaurants, parks, waterfront activities, and the beautiful Gulf beaches.
Beautifully updated and move-in ready—this St. Petersburg home is ready for its next owner!
Location
State FL
County Pinellas
Community Sans Souci Estates
Area 33702 - St Pete
Direction NE
Interior
Interior Features High Ceilings, Living Room/Dining Room Combo, Open Floorplan, Other, Solid Surface Counters, Window Treatments
Heating Gas, Natural Gas
Cooling Central Air
Flooring Vinyl
Furnishings Unfurnished
Fireplace false
Appliance Built-In Oven, Convection Oven, Dishwasher, Disposal, Dryer, Exhaust Fan, Gas Water Heater, Microwave, Range, Range Hood, Refrigerator, Washer
Laundry In Garage
Exterior
Exterior Feature Gray Water System, Lighting, Private Mailbox
Garage Spaces 1.0
Fence Fenced
Utilities Available BB/HS Internet Available, Cable Available, Electricity Available, Natural Gas Available, Public, Water Available
View Y/N No
Water Access No
Roof Type Shingle
Porch Rear Porch
Attached Garage true
Exposure North
Garage true
Private Pool No
Building
Entry Level One
Foundation Slab
Lot Size Range 0 to less than 1/4
Sewer Public Sewer
Water Public
Structure Type Block,Concrete
New Construction false
Schools
Elementary Schools Shore Acres Elementary-Pn
Middle Schools Meadowlawn Middle-Pn
High Schools Northeast High-Pn
Others
Senior Community No
Ownership Fee Simple
Membership Fee Required None
Special Listing Condition None
Virtual Tour https://www.propertypanorama.com/instaview/stellar/TB8544967

NEARBY SCHOOLS & PROPERTIES
"Molly's job is to find and attract mastery-based agents to the office, protect the culture, and make sure everyone is happy! "