





3 Beds
3 Baths
2,462 SqFt
3 Beds
3 Baths
2,462 SqFt
Key Details
Property Type Townhouse
Sub Type Townhouse
Listing Status Active
Purchase Type For Sale
Square Footage 2,462 sqft
Price per Sqft $268
Subdivision Riviera Bay Second Add Pt Rep & Add
MLS Listing ID TB8556673
Bedrooms 3
Full Baths 3
HOA Fees $720/mo
HOA Y/N Yes
Annual Recurring Fee 8650.44
Year Built 1987
Annual Tax Amount $9,156
Lot Size 3,920 Sqft
Acres 0.09
Lot Dimensions 33x125
Property Sub-Type Townhouse
Source Stellar MLS
Property Description
The layout offers 3 bedrooms, 3 full baths, and three bonus spaces you won't find in any other Caya Costa townhome:
BONUS 1 - The primary suite opens to a lake-view bonus room with two additional closets. It works as a sitting room, private office, nursery, or reading retreat.
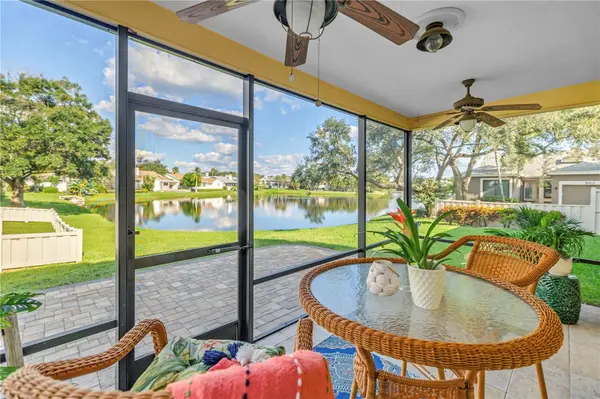
BONUS 2 - The family room off the kitchen was expanded by enclosing the original screened porch, and a new screened porch was added beyond it. That gives you two full living areas downstairs plus covered outdoor living overlooking the lake.
BONUS 3 - The standard floor plan has a two-story open ceiling over the living room. In this home, the second floor was extended to create a full bonus room at the top of the staircase, suited to a home office, media room, playroom, gym, or guest lounge.
The main level includes a living room with fireplace, crown molding, and recessed lighting, plus a dining area. The kitchen features granite counters with a full granite backsplash, solid wood cabinetry, stainless steel appliances, and a butcher-block prep counter with a second prep sink. Two additional built-in bars with glass-front cabinets, lighted granite tops, and extra storage make entertaining and morning coffee easy. Outside, a paver patio and lawn open to the lake view. A one-car garage, pet-friendly community, and low-maintenance townhome living complete the package.
Caya Costa is a gated community with a 24/7 manned entry, a resort-style pool and hot tub with a covered gazebo, tennis and pickleball courts, a fishing pier on the canal, and a private boat ramp with a storage yard for boats, trailers, wave runners, kayaks, and paddleboards. The HOA fee covers roof replacement every 20 years, exterior painting every 7 years, annual pressure washing, gutter maintenance, front and back lawn mowing, reclaimed irrigation water, and sprinkler maintenance. A public park is nearby.
Location is a standout. The home sits in the Gateway corridor of northeast St. Petersburg, with quick access to the Carillon business district, Downtown St. Petersburg, Clearwater, the Gandy and Howard Frankland bridges, Downtown Tampa, Hyde Park, Water Street, Benchmark International Arena, and Tampa International Airport. Whole Foods, Trader Joe's, and Publix are close by, and the home is convenient to major area employers including Raymond James, Jabil, Power Design, Franklin Templeton, Tech Data, and Johns Hopkins All Children's Hospital.
Flood Zone A. No homes in Caya Costa flooded during the 2024 hurricanes, and the neighborhood has no history of flooding.
Space, storm-ready construction, and finishes like these are rare in a townhome at this price. Schedule your private showing today.
Location
State FL
County Pinellas
Community Riviera Bay Second Add Pt Rep & Add
Area 33702 - St Pete
Direction NE
Rooms
Other Rooms Bonus Room
Interior
Interior Features Ceiling Fans(s), Living Room/Dining Room Combo, PrimaryBedroom Upstairs, Open Floorplan, Solid Wood Cabinets, Stone Counters, Thermostat, Walk-In Closet(s), Window Treatments
Heating Central, Electric
Cooling Central Air
Flooring Ceramic Tile, Wood
Fireplaces Type Electric, Living Room
Furnishings Unfurnished
Fireplace true
Appliance Convection Oven, Dishwasher, Disposal, Electric Water Heater, Freezer, Ice Maker, Microwave, Range, Range Hood, Refrigerator
Laundry In Garage
Exterior
Exterior Feature Lighting, Outdoor Grill, Rain Gutters
Community Features Deed Restrictions, Irrigation-Reclaimed Water, Pool, Sidewalks, Tennis Court(s)
Utilities Available BB/HS Internet Available, Cable Connected, Electricity Available, Electricity Connected, Public, Sewer Connected, Sprinkler Recycled, Underground Utilities, Water Connected
Amenities Available Pickleball Court(s)
Waterfront Description Lake Front
View Y/N Yes
Water Access Yes
Water Access Desc Canal - Saltwater
View Water
Roof Type Shingle
Porch Covered, Patio, Rear Porch, Screened
Attached Garage true
Exposure Southwest
Garage true
Private Pool No
Building
Lot Description Cul-De-Sac, Flood Insurance Required, FloodZone, City Limits, In County, Paved, Private
Entry Level Two
Foundation Stem Wall
Lot Size Range 0 to less than 1/4
Sewer Public Sewer
Water Public
Architectural Style Florida
Structure Type Block,Stucco,Frame,Wood Siding
New Construction false
Schools
Elementary Schools Shore Acres Elementary-Pn
Middle Schools Meadowlawn Middle-Pn
High Schools Northeast High-Pn
Others
Pets Allowed Yes
HOA Fee Include Guard - 24 Hour,Pool,Escrow Reserves Fund,Insurance,Maintenance Structure,Maintenance Grounds,Management,Private Road,Recreational Facilities
Senior Community No
Pet Size Large (61-100 Lbs.)
Ownership Fee Simple
Monthly Total Fees $720
Acceptable Financing Cash, Conventional, VA Loan
Membership Fee Required Required
Listing Terms Cash, Conventional, VA Loan
Num of Pet 1
Special Listing Condition None
Virtual Tour https://www.propertypanorama.com/instaview/stellar/TB8556673

NEARBY SCHOOLS & PROPERTIES
"Molly's job is to find and attract mastery-based agents to the office, protect the culture, and make sure everyone is happy! "